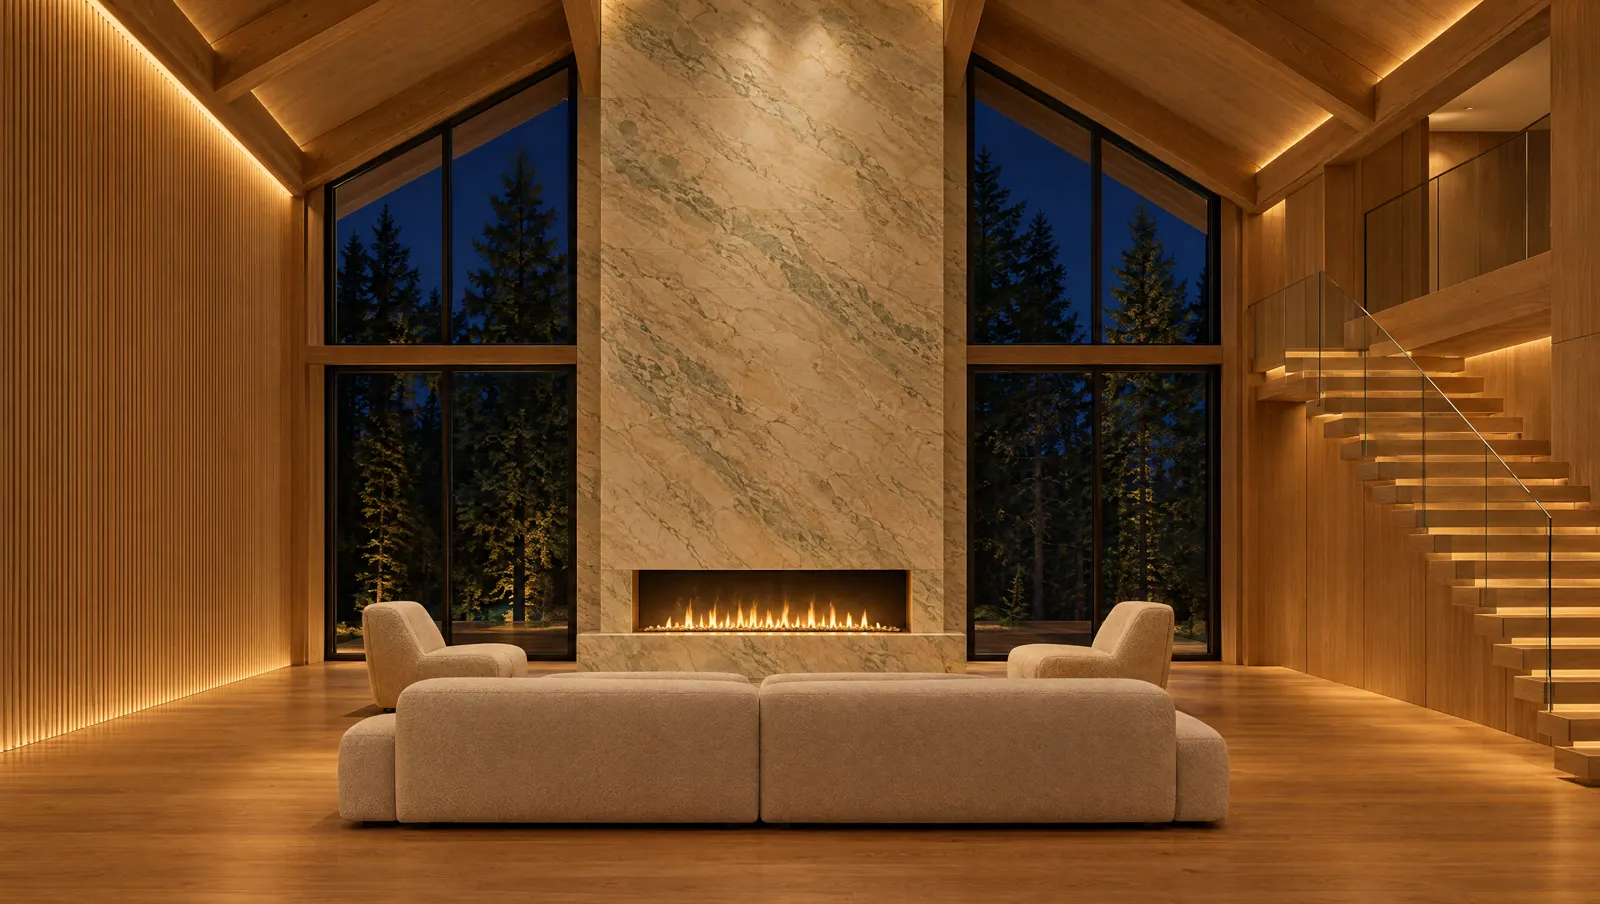
What a shadow gap is
In fine finishing, a reveal is a clean, exact gap where two surfaces meet. A shadow gap uses that gap instead of trim: no crown moulding at the ceiling, no baseboard sitting proud of the wall, no casing around doors. The gap catches a thin line of shadow, and the room reads as calm, precise and modern.
Where we use reveals
- Shadow gap ceilings: the classic floating-ceiling detail
- Flush or recessed baseboards set in line with the wall
- Trimless door and window openings with hidden or flush frames
- Hidden lighting channels that wash light down a wall from a slot in the ceiling
- Floating vanities and millwork with recessed toe kicks
Why it is harder than it looks
A reveal only looks intentional if its width is identical everywhere. That exposes every wavy wall and uneven ceiling, so it starts with straight framing, continues with specialist aluminium or PVC reveal profiles set before drywall, and finishes with a level-5 skim coat and careful paint. It is detail work, and the reveal is the idea our whole brand is built on.
What it costs
Shadow gap ceilings cost more than a standard taped corner or crown moulding, mostly in labour: setting profiles, straightening framing and a higher drywall finish level. On a renovation the cost depends on how true the existing walls and ceilings are. We price it room by room so you can use it where it matters most, such as the great room, kitchen and primary suite.
Shadow gaps in renovations
Older homes rarely have straight walls. We can still build reveals by furring or re-framing the walls that matter, or by using a shadow gap only at the ceiling. We look at your rooms and tell you honestly what will look sharp.
We work across Northumberland County (Colborne, Cobourg, Port Hope, Brighton), Quinte, Peterborough and the Kawarthas, with Barrie from early 2027.
Questions, answered
A shadow gap ceiling has a small recessed gap, usually 10 to 20 mm, where the wall meets the ceiling instead of crown moulding or a taped corner, so the ceiling appears to float.
They go together. Trimless drywall replaces visible trim around doors, windows and baseboards with flush or recessed details; a shadow gap is the reveal at the ceiling or floor.
Often yes. Walls and ceilings may need to be straightened or furred first. We assess each room before quoting.
A little, like any ledge. A quick pass with a vacuum brush keeps them clean.