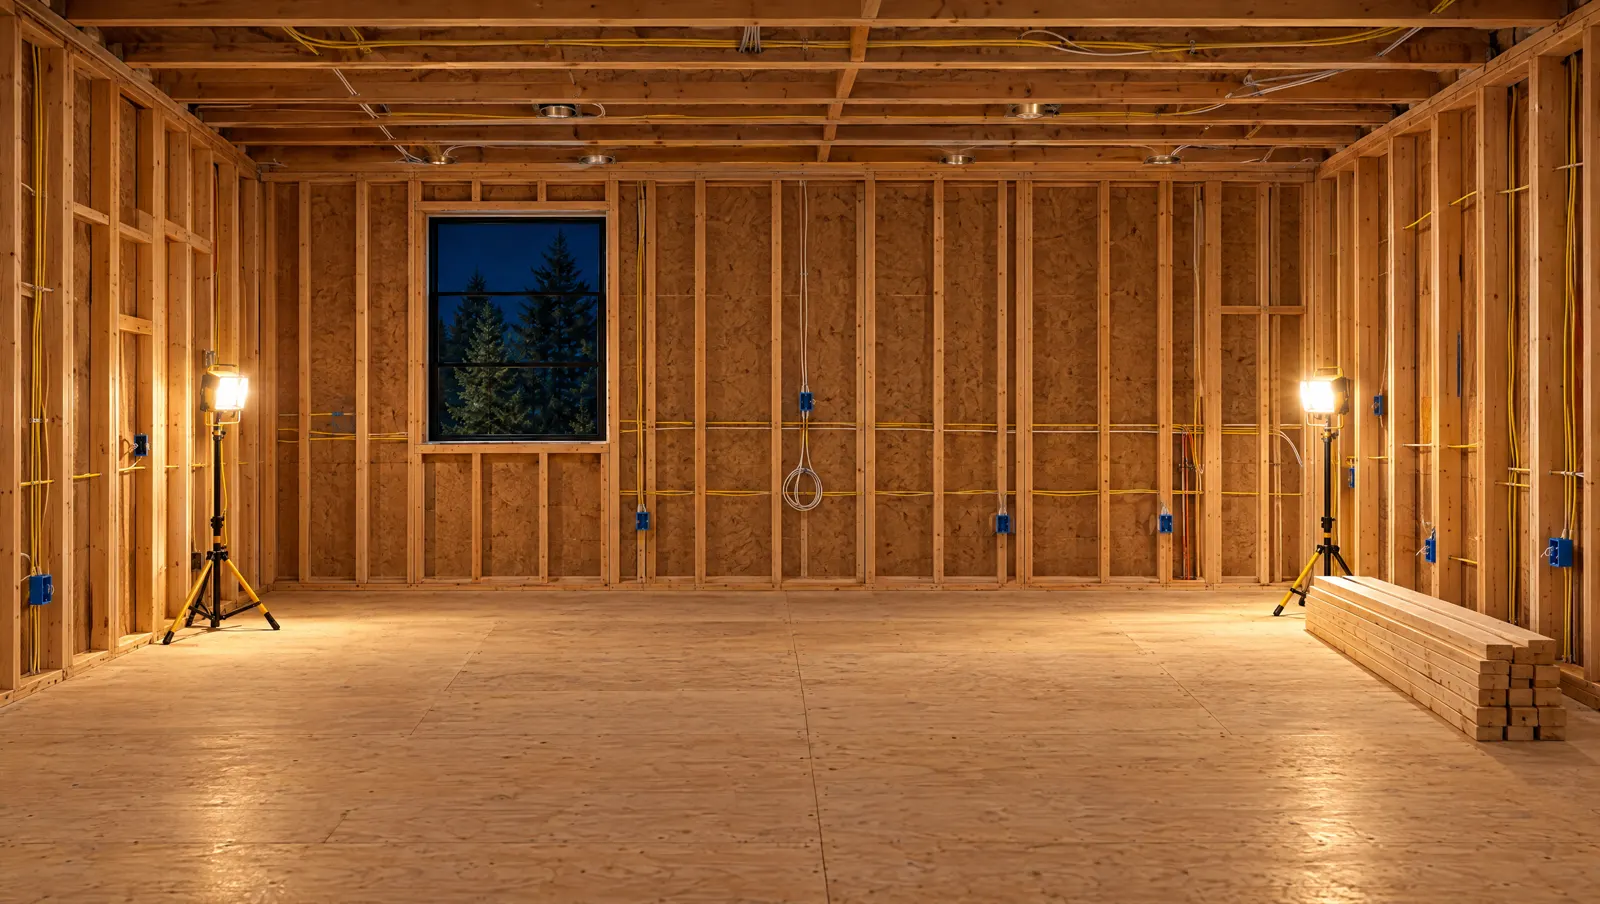
Framing we do
- New home framing: floors, walls, roof systems with trusses or rafters
- Additions and second storeys, tied into the existing structure
- Garages and loft suites
- Load-bearing wall removal with LVL, glulam or steel beams and proper posts down to the footings
- Renovation framing: new layouts, bulkheads, stair openings
- Detail framing for shadow gap ceilings, recessed showers and hidden lighting channels
Why framing decides the finish
Trimless drywall, shadow gaps, flush baseboards and large-format tile all expose bad framing. A wall that is a quarter inch out shows as a crooked reveal or a lippage line in tile. We check walls for plumb and floors for flat as we go, and we frame with finishes in mind: blocking for cabinets, grab bars, TVs and heavy fixtures goes in before the drywall.
Removing a load-bearing wall
- An engineer sizes the beam and posts, and specifies how the load reaches the foundation.
- We get the permit.
- Temporary walls carry the floor or roof above while the old wall comes out.
- The new beam goes in, flush in the ceiling where possible, with posts and footings as designed.
- Inspection, then drywall and finishes.
Envelope at the framing stage
Sheathing, the air barrier, window and door installation and flashing all happen at framing. Done right, they make a house quiet, dry and cheap to heat. We tape and seal the air barrier and flash every opening before cladding goes on.
We work across Northumberland County (Colborne, Cobourg, Port Hope, Brighton), Quinte, Peterborough and the Kawarthas, with Barrie from early 2027.
Questions, answered
Yes. An engineer sizes the beam and posts, we get the permit, support the structure temporarily, install the beam and pass the inspection before finishing.
Yes, for any load-bearing wall. Non-structural partitions usually do not need one, but we confirm before we start.
Ask us. When the schedule allows, we take on framing packages for homeowners and other builders.
Most custom homes take about 4 to 8 weeks to frame and close in, depending on size, roof complexity and weather.