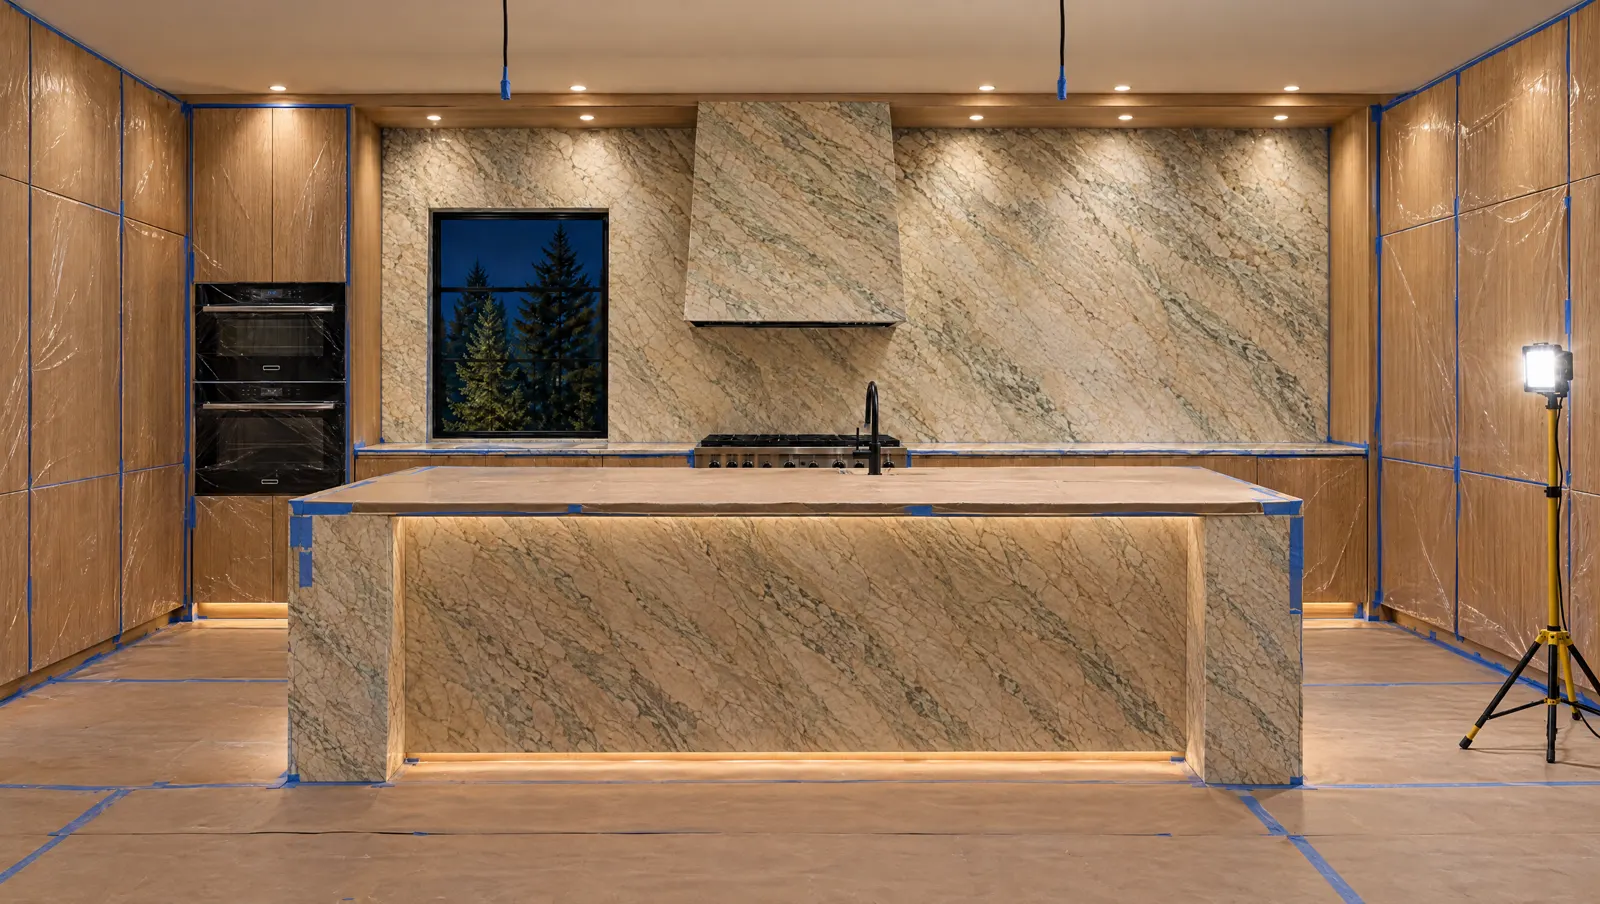
Renovations we take on
- Whole-home renovations and gut jobs, including layout changes and structural walls
- Kitchens and bathrooms (see kitchens and bathrooms)
- Basements, legal secondary suites and waterproofing (see basement finishing)
- Additions: second storey, rear additions and sunrooms (see additions)
- Home offices, mudrooms and laundry rooms
- Aging-in-place upgrades: main-floor bedrooms, wider doors, curbless showers and grab bars
- Finishes: flooring, wall paneling, trimless walls and shadow gap ceilings
What happens behind the wall
Most renovation stories that go wrong start behind the wall: wiring that has to come out, a sagging beam, old plumbing, or no insulation at all. That is why our quotes include an allowance line you can see, and why nothing changes without your signature. If we find something, you get a photo, a price and a choice before any work happens.
- Demolition. Down to the studs where the plan calls for it, with dust control and protected floors.
- Rough-in. Framing changes, plumbing, electrical and HVAC, inspected before the walls close.
- Insulation and air sealing. The cheapest moment to fix comfort and energy bills is while the walls are open.
- Finishes. Drywall, millwork, tile, flooring and paint.
- Walkthrough. Nothing is signed off until every detail is right.
Renovating older homes in our area
Northumberland and Peterborough have a lot of century brick homes, 1950s bungalows and 1970s split-levels, and each has its habits. Century homes often hide knob-and-tube wiring and balloon framing. Bungalows tend to have low basements and single-pane windows. Split-levels usually need new insulation and air sealing more than anything else. Parts of downtown Cobourg and Port Hope are heritage conservation districts, where exterior changes need a heritage permit as well as a building permit. We plan for these from the first visit.
What renovations cost
A whole-home renovation in Ontario typically runs $150 to $350 per square foot or more, depending on how much changes behind the walls and the level of finish. Single rooms are easier to pin down: see our kitchen cost guide and the cost answers on each service page.
Ranges are typical 2026 Ontario market figures from published cost guides (RenoQuotes, HomeStars, Wealth North), shown to help you plan. They are not a quote. Your project gets its own fixed price after a site visit, with every line item written out.
We work across Northumberland County (Colborne, Cobourg, Port Hope, Brighton), Quinte, Peterborough and the Kawarthas, with Barrie from early 2027.
Questions, answered
You need a building permit for structural changes, new or moved plumbing, most electrical work beyond replacing fixtures, additions, and new basement units. Cosmetic work like flooring, paint and cabinets usually does not. We apply for every permit your project needs.
Often yes, for single rooms and phased work. For a whole-home gut, most families move out for part of the job. We plan the phasing with you so the kitchen or a bathroom stays usable as long as possible.
You get a photo, a written price and a choice before any extra work happens. Nothing changes without your signature.
Yes. A bathroom or a basement gets the same fixed-price quote, weekly updates and project lead as a whole home.