What we build
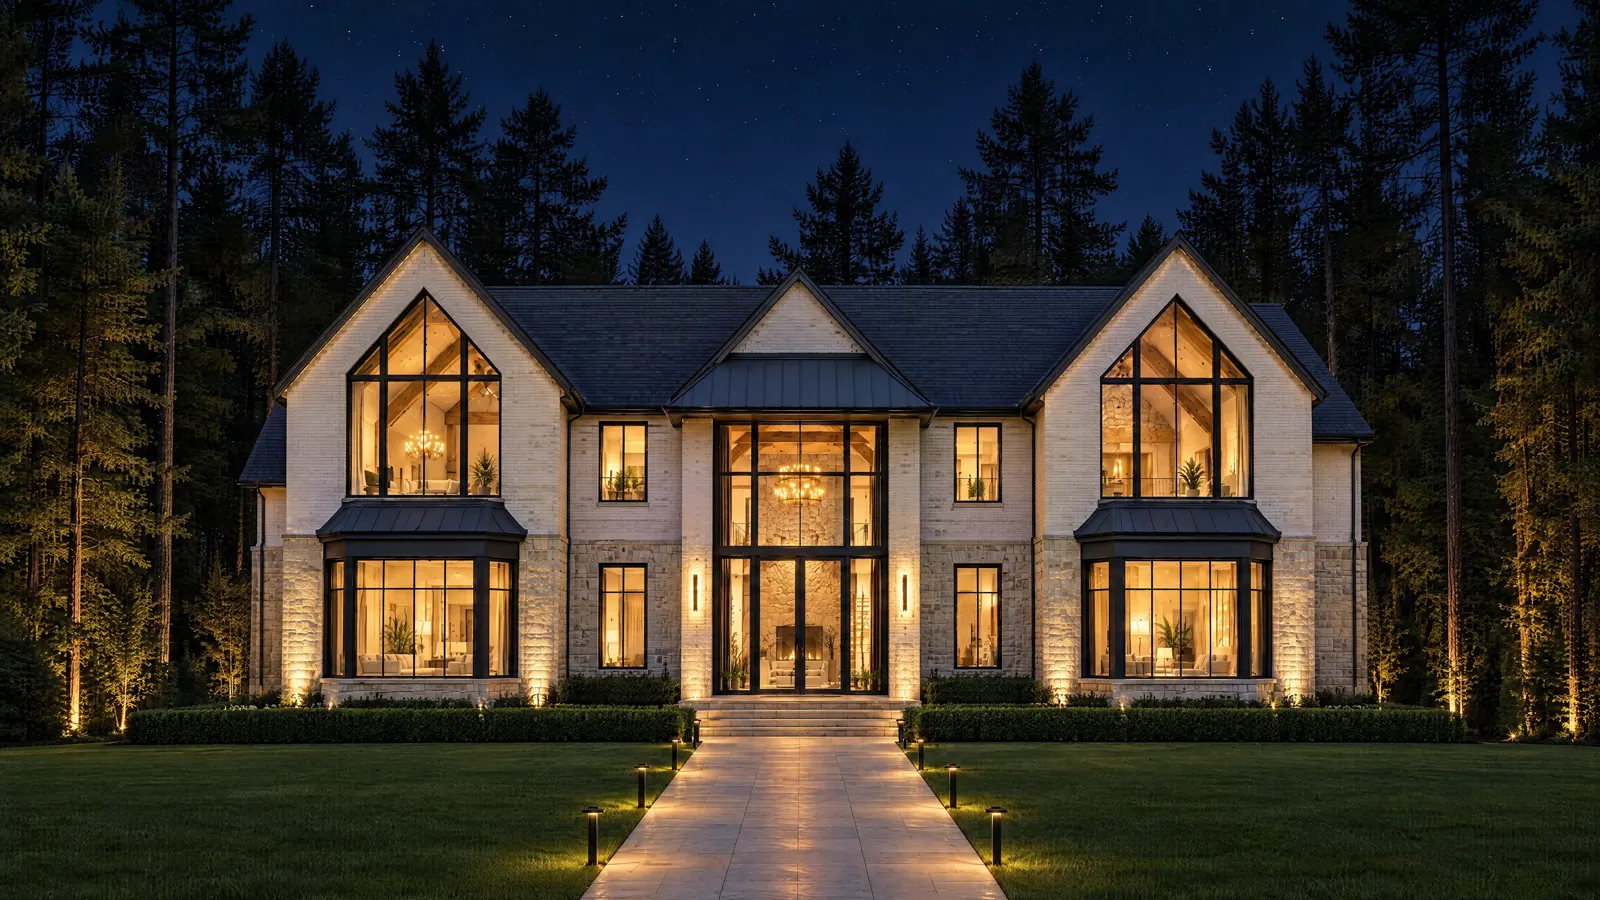
Our homes sit where modern and timeless meet: clean lines, honest materials and details that stay quiet. Think stone and limewashed brick, black steel windows, standing-seam metal roofs, double-height glass entries and interiors finished with shadow gap ceilings and hidden lighting.
- Modern and minimal homes with flat or low-slope roofs, large glazing and simple massing
- Transitional homes that pair classic gables with modern detailing
- Contemporary farmhouses for rural and waterfront lots
- Garages with loft suites, garden suites and coach houses on the same lot
How a NEUE custom home comes together
- Site and budget meeting. We walk the lot, talk through how you live, and give you an honest budget range before anyone draws a line.
- Design and pricing. Our design partners prepare drawings while we price them in parallel, so the design never runs past the budget.
- Fixed-price contract. Every line item written out: excavation, foundation, framing, envelope, mechanical, finishes and allowances you can see.
- Permits and Tarion enrolment. We handle building permits, septic and entrance permits on rural lots, and enrol the home with Tarion.
- Build. One project lead, weekly photos and budget status, and payments tied to finished stages.
- Handover. A walkthrough together, a deficiency list closed in writing, and your Tarion warranty in place.
What a custom home costs in Ontario
| Level | Typical construction cost | What it usually means |
|---|---|---|
| Mid-range custom | $375 to $550 per sq ft | Quality windows, engineered floors, quartz or quartzite, standard mechanical |
| High-end custom | $550 to $650 per sq ft | Larger glazing, custom millwork, upgraded envelope, more complex roof |
| Luxury | $650 to $900+ per sq ft | Architectural design, steel and glass, geothermal, full automation |
These figures cover construction only. Land, HST, a septic system and well on rural lots, landscaping and financing sit on top. Our custom home cost guide walks through every line.
Ranges are typical 2026 Ontario market figures from published cost guides (Builders Ontario, Green Building Canada, Caliber Contracting), shown to help you plan. They are not a quote. Your project gets its own fixed price after a site visit, with every line item written out.
Building on rural, lake and town lots
Most of our area is rural or semi-rural, and the lot shapes the budget. A town lot in Cobourg or Peterborough has municipal water and sewer. A rural lot near Colborne, Warkworth or the Kawarthas usually needs a septic permit from Northumberland County or the local health unit, a drilled well, and an entrance permit with a 911 number. Shoreline lots on Rice Lake or the Trent system add conservation authority permits from Lower Trent, Ganaraska or Otonabee. We price these into the first budget so they never surprise you.
Why build with NEUE
- HCRA licensed and Tarion registered, as Ontario requires for anyone building a new home
- Fixed price in writing, with nothing changed without your signature
- One project lead who picks up the phone
- Energy built in: geothermal, heat pumps and an air-tight envelope planned from the start
We work across Northumberland County (Colborne, Cobourg, Port Hope, Brighton), Quinte, Peterborough and the Kawarthas, with Barrie from early 2027.
Questions, answered
Most mid-range custom homes in Ontario cost about $375 to $550 per square foot to build in 2026, and luxury homes run $650 per square foot and up. Land, HST, septic and well, and landscaping are extra. You get a fixed, line-by-line price from us after a site visit.
Plan on 12 to 20 months from the first meeting to move-in. Design and permits usually take 3 to 6 months, and construction 9 to 14 months, depending on size, site and season.
Yes. Anyone building a new home in Ontario must be licensed by the Home Construction Regulatory Authority (HCRA) and enrol the home with Tarion. NEUE is HCRA licensed and Tarion registered.
Yes. We regularly plan for septic systems, drilled wells, entrance permits and conservation authority approvals, and we price them into the first budget.
Yes. We can build from your architect's drawings as your general contractor, or take the project from design to keys.